
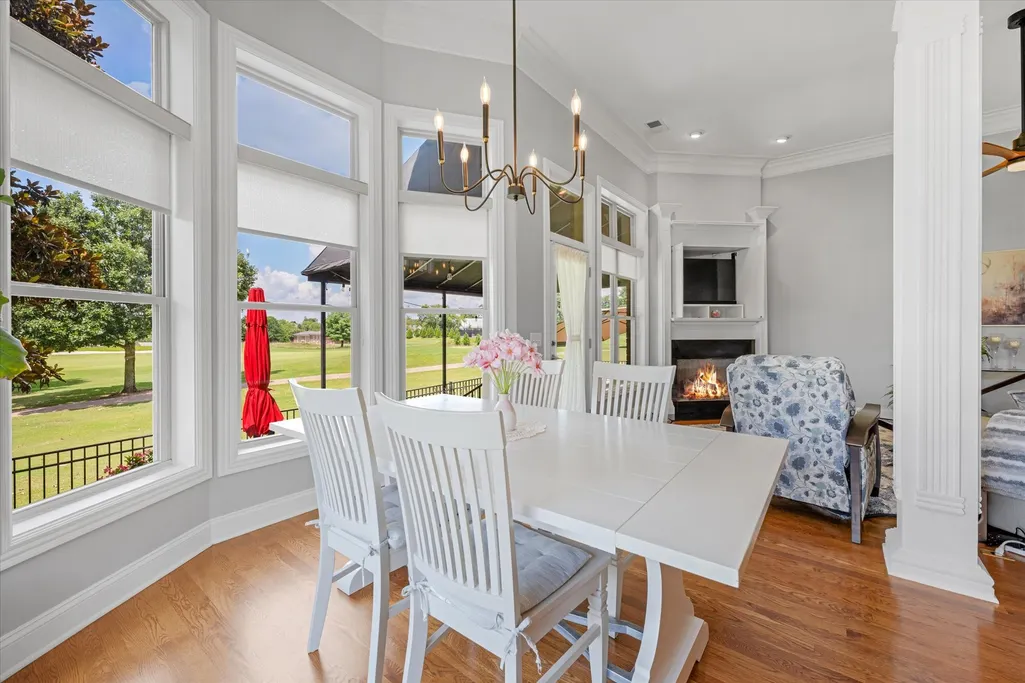
Water Views - Golf Course
Address
1124 Fairvue Village Ln, Gallatin, TN
Price
$ 765,000
Property Attributes
- MLS#3633771
- TypeSingle Family
- Listing Status Active
- CountySUMNER
- CityGallatin
- NeighborhoodFairvue Plantation
- Zip37066
- Style
- Year Built2007
- Taxes$ 3442
- Price$ 765,000
- Bedrooms4
- Full Bathrooms3
- Half Bathrooms0
- Sqr Footage2780
- Lot Size0.16 Acres
Data Source:
Listing courtesy of RealTracs MLS as distributed by MLS GRID
Property Description
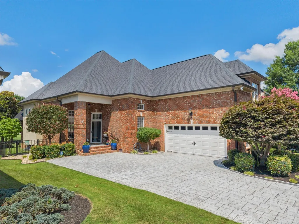
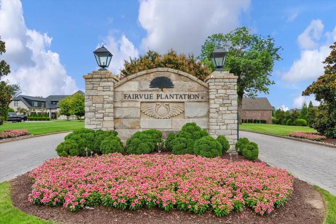
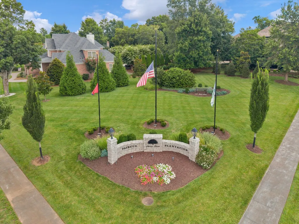
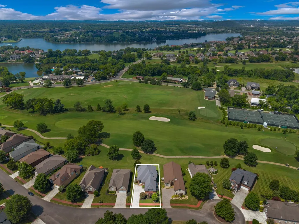
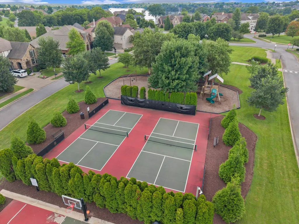
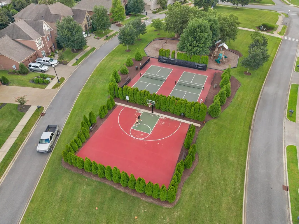
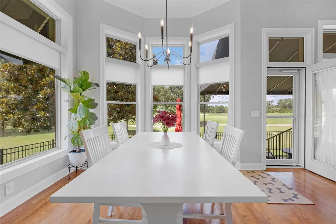
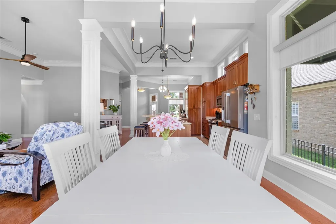
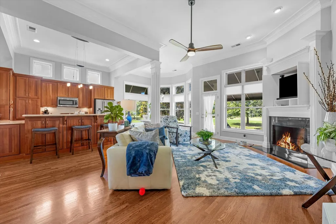
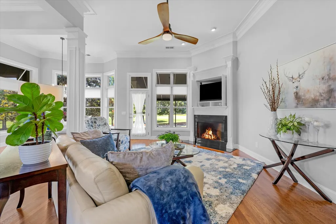
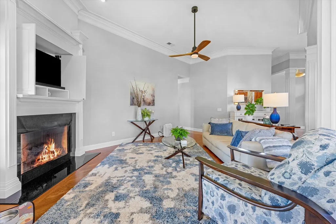
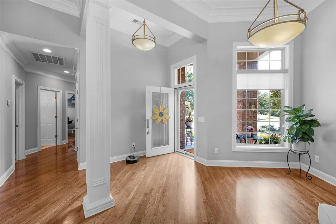
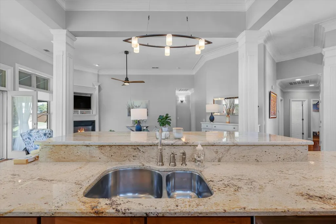
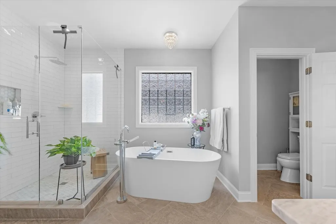
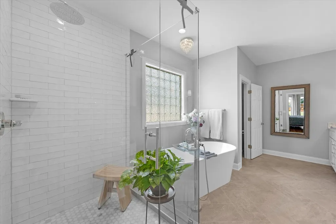
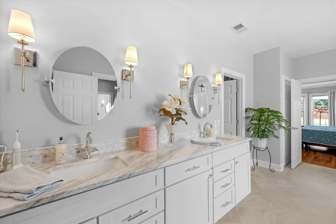
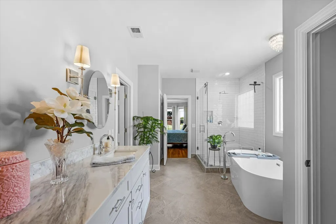
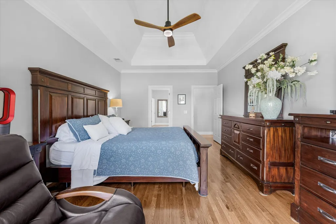
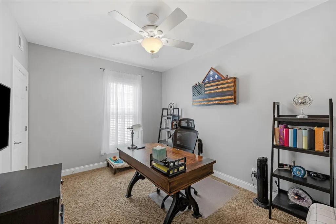
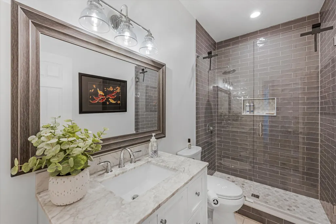
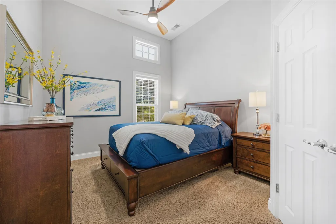
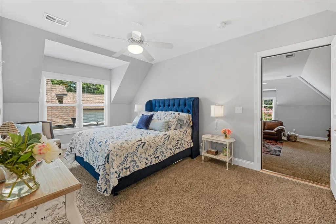
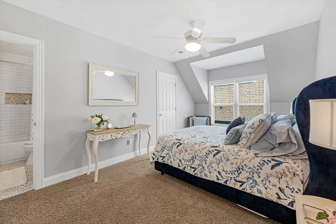
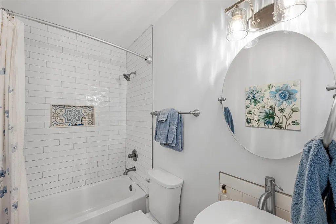
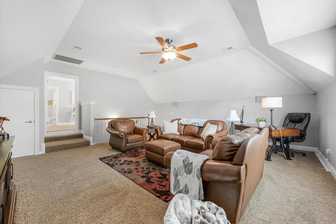
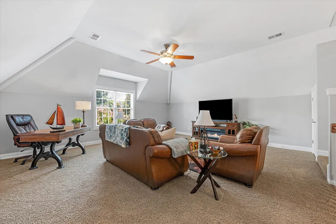
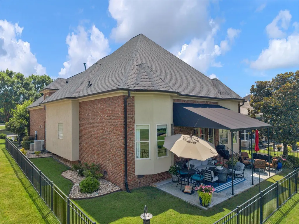
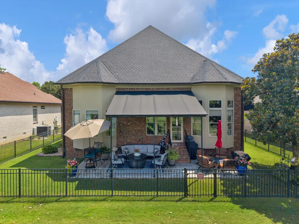
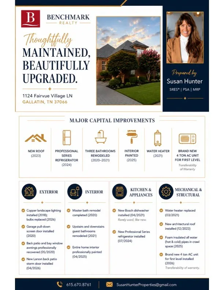
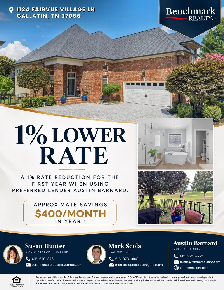
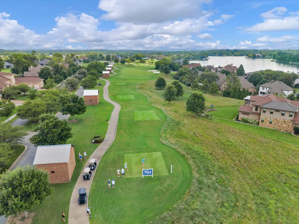
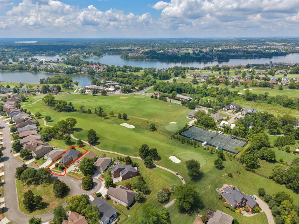
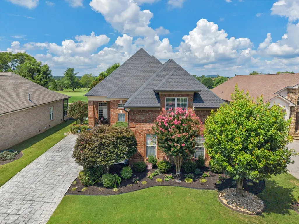
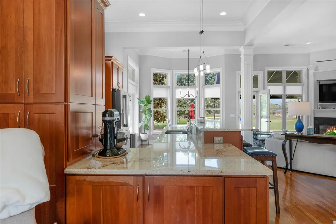
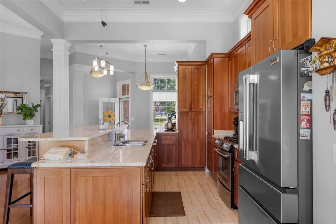
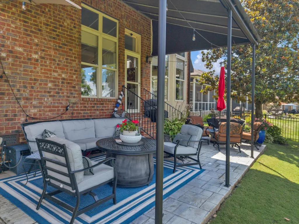
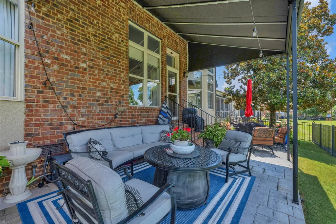
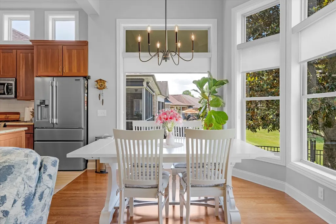
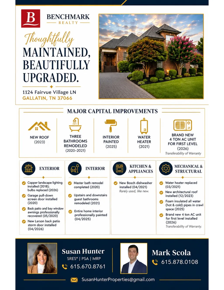
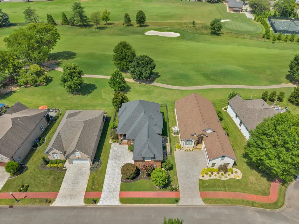
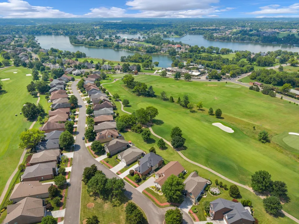
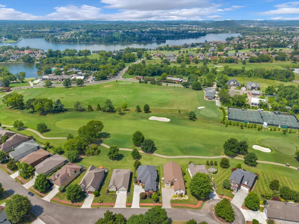
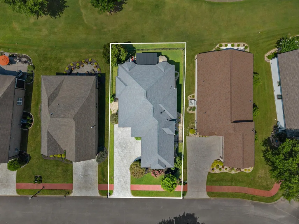
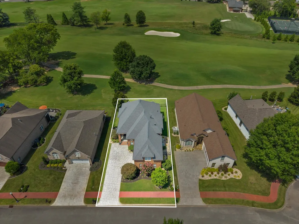
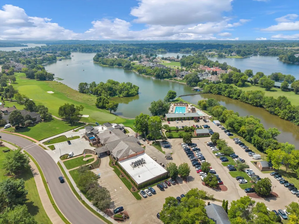
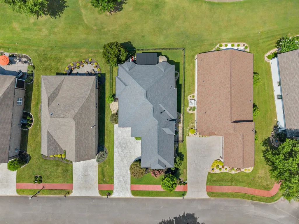
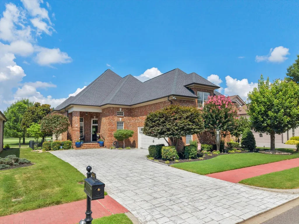
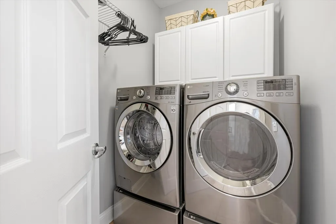
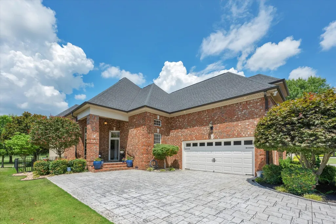
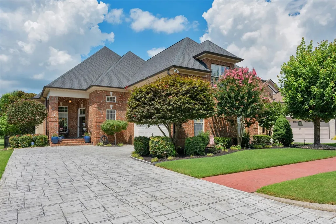
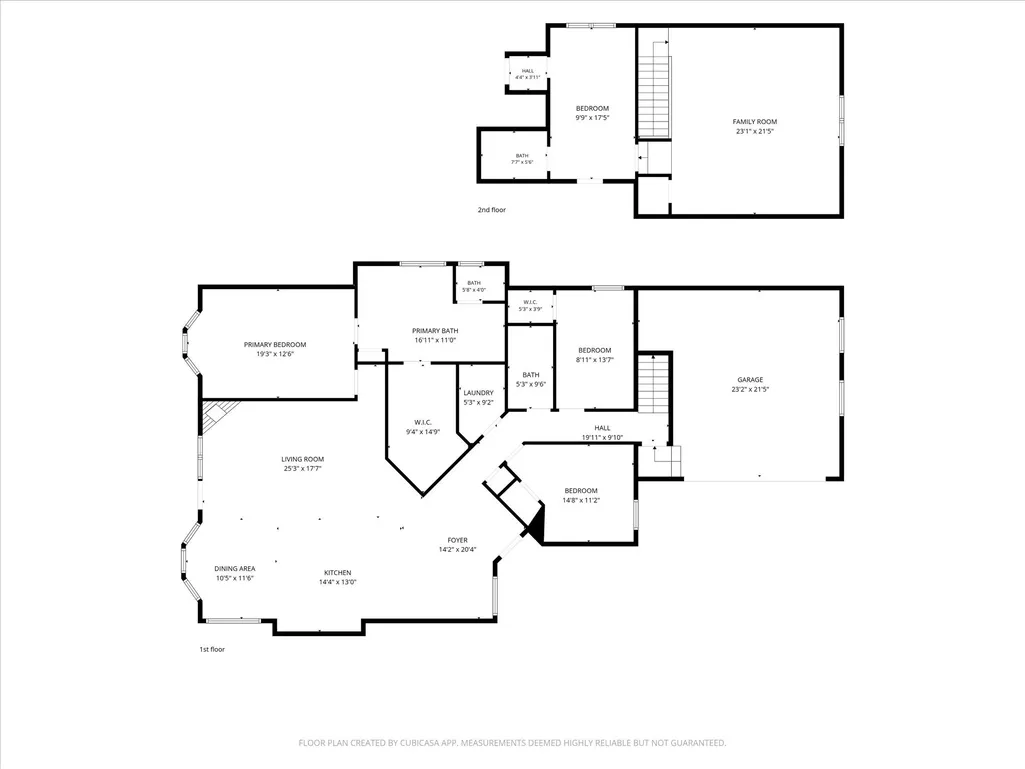
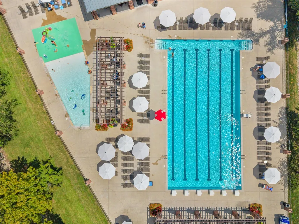
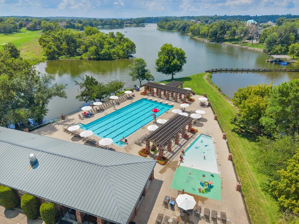
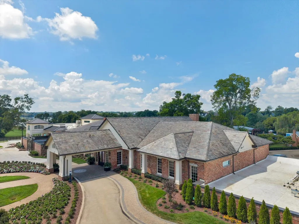
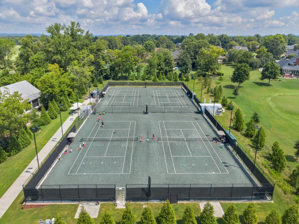
There are homes with golf course views & then there are homes capturing the very essence of Fairvue Plantation.Perfectly positioned on the 1st fairway with breathtaking western sunsets and just steps from Old Hickory Lake, this residence offers a lifestyle that is as peaceful as it is prestigious. Welcome to Fairvue Plantation, one of Middle Tennessee's most sought-after luxury country club communities, where timeless elegance meets an exceptional lifestyle. This beautifully appointed 4-bedroom, 3-bath home and all its upgrades including new roof, HVAC, & 3-bathroom renovations, offers approx. 2,800 sq ft of thoughtfully designed living space in an unparalleled setting. The home enjoys coveted western exposure, treating you to breathtaking sunsets that paint the sky each evening—a priceless backdrop to everyday living. Begin your mornings with coffee overlooking the peaceful rolling fairways, and unwind each evening with uninterrupted golf course views after play has ended, creating a tranquil retreat just beyond your back door. The home's inviting curb appeal, mature landscaping, fenced backyard, and spacious floor plan make it equally suited for entertaining and comfortable daily living. Conveniently located 30 minutes from downtown Nashville, Nashville International Airport (BNA), and Bledsoe Creek State Park, this exceptional home offers the perfect balance of luxury, recreation, and accessibility. Gallatin's historic and thriving downtown offers the quintessential home-grown experience of the south and was named #1 Town in America by Reader's Digest in 2017. Residents have convenient access to the prestigious TN Grasslands private championship CC: golf, driving range, resort-style pool, year round tennis & pickleball, dining, and social events. *Earlier this fall, the home went under contract in 21-days with 4-offers, (all over list packages)--chosen Buyer was ultimately declined financing. BACK ON MARKET - Come see why it's so special! UPGRADES GALORE!
| Elementary School | Middle School | High School |
|---|---|---|
| Jack Anderson Elementary | Station Camp Middle School | Station Camp High School |
| Price History | |
|---|---|
| 11/7/2026 | Listed $765,000 |
General Features
| Living Area | 2780 |
|---|---|
| Sewer | Public Sewer |
| Heating | Central |
| Cooling | Ceiling Fan(s),Central Air |
| Utilities | Water Available |
| Possession | Close Of Escrow |
| Appliances | Built-In Gas Range |
| HOA Fee | 185 |
| Garage Spaces | 2 |
| Association Fee Includes | Maintenance Structure,Maintenance Grounds,Trash,Water |
| Patio/Porch Features | Patio,Covered |
| Security Features | Carbon Monoxide Detector(s) |
| Construction Materials | Brick |
| Pets Allowed | Yes |
| Year Built | 2007 |
| View | Golf Course,Lake |
| Stories Count | 2 |
| Topography | Cul-De-Sac,Level,Views |
| Levels | Two |
| Property Subtype | Single Family Residence |
| Assoc Fee Paid Per | Monthly |
| County | Sumner County,TN |
| New Construction | No |
| Property Type | Residential |
| Association Amenities | Park,Pickleball Court(s),Playground,Sidewalks,Underground Utilities |
| Attached Garage | No |
| Subdivision Name | Fairvue Plantation |
| Garage Y/N | Yes |
| Full Baths | 3 |
| Status | Active |
| Directions | Vietnam Veterans Blvd (SR-386). EXIT 9,Nashville Pike (US-31E),Turn into Fairvue Plantation. Travel on Plantation Blvd passing TN Grasslands Clubhouse. Fairvue Village Lane is first left after the c |
| High School | Station Camp High School |
| City | Gallatin |
| Senior Community Y/N | No |
| Open Parking Spaces | 6 |
| Lot Size Units | Acres |
| Elementary School | Jack Anderson Elementary |
| Property Attached Y/N | No |
| Year Built Details | Existing |
| Tax Annual Amount | 3442 |
| Middle/Junior High School | Station Camp Middle School |
| Building Area Units | Square Feet |
| Living Area Units | Square Feet |
| Standard Status | Active |
Interior Features
| Interior Amenities | Ceiling Fan(s),Entrance Foyer,Extra Closets,High Ceilings,Open Floorplan,Walk-In Closet(s) |
|---|---|
| Basement | Crawl Space |
| Flooring | Carpet,Wood |
| Total Fireplaces | 1 |
| Air Conditioning Y/N | Yes |
| Heating Y/N | Yes |
| Fireplace Y/N | Yes |
| Above Grade Finished Area | 2780 |
| Total Bedrooms | 4 |
| Main Level Bedrooms | 3 |
| Below Grade Finished Area Unit Type | Square Feet |
| LivingAreaSource | Professional Measurement |
| Below Grade Finished Area Source | Professional Measurement |
| Above Grade Finished Area Source | Professional Measurement |
| Above Grade Finished Area Unit Type | Square Feet |
| Total Baths | 3 |
Exterior Features
| Fencing | Back Yard |
|---|---|
| Parking Features | Garage Faces Side |
| Lot Features | Cul-De-Sac,Level,Views |
| Water Source | Public |
| Total Parking | 8 |
| Lot Size Area | 0.16 |
| Building Area Total | 2780 |
| Lot Dimensions | 60 X 110 |
| Lot Size Acres | 0.16 |
| Lot Size Source | Calculated from Plat |
| Waterfront Y/N | No |
| Covered Spaces | 2 |
Amenities
- Foreclosure
- Views
- Short Sale
- New Construction
- Adult 55+
- Lease To Own
- No HOA Fees
- Furnished
- Primary On Main
- Air Conditioning
- Seller Finance
- Green
- Fixer Upper
- Horse
- Golf
- Fireplace
- Deck
- Garage
- Basement
- Pool
Property vs Single Family Average in 37066
Price
Taxes
Year Built

 The data relating to real estate for sale on this web site comes in part from the Internet Data Exchange Program of RealTracs Solutions as distributed by MLS Grid. Real estate listings held by brokerage firms other than United Real Estate Middle TN are marked with the Internet Data Exchange Program logo or thumbnail logo and detailed information about them includes the name of the listing brokers.
